


Address
852 Dunleigh Meadows Lane, Houston, TX
Price
$ 975,000
Property Attributes
- MLS#74607372
- TypeSingle Family
- Listing Status Active
- CountyHarris
- CityHouston
- Area9 Timbergrove/Lazybrook
- NeighborhoodSomerset Green Sec 4
- Zip77055
- Style
- Year Built2015
- Taxes$ 22150
- Price$ 975,000
- Bedrooms3
- Full Bathrooms3
- Half Bathrooms1
- Sqr Footage3526
- Lot Size0.039 Acres
Data Source:
Houston Association of REALTORS® (HAR)
Property Description
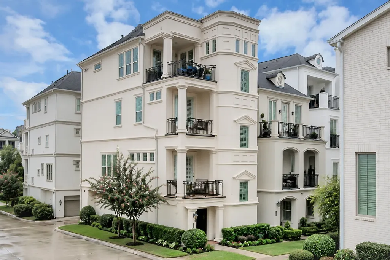
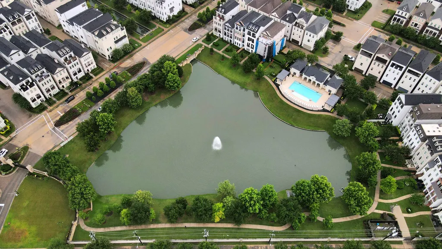
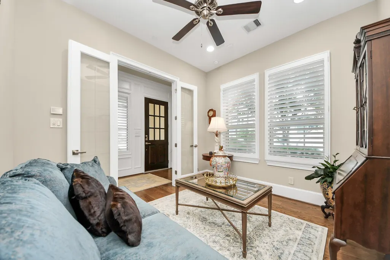
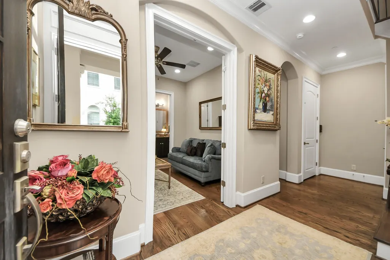
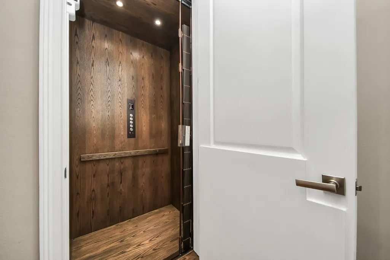
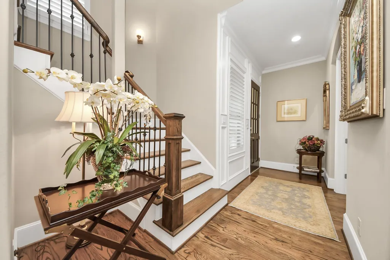
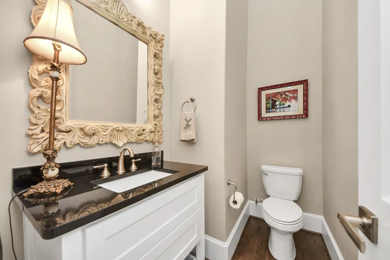
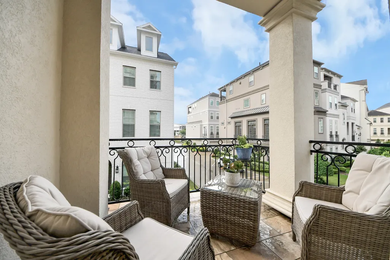
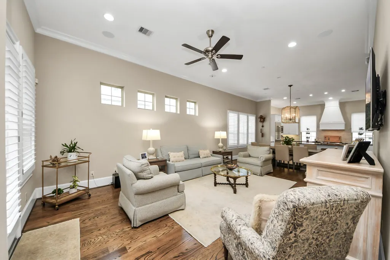
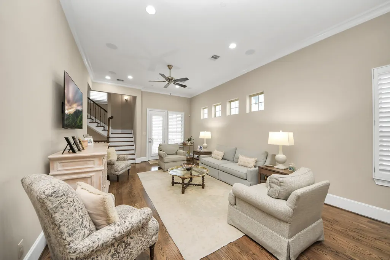
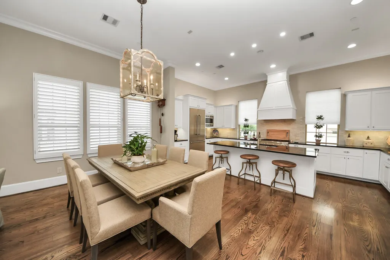
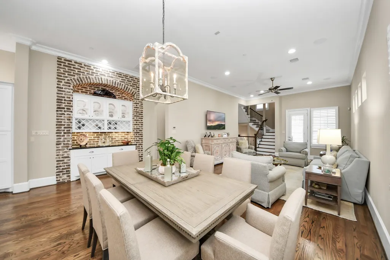
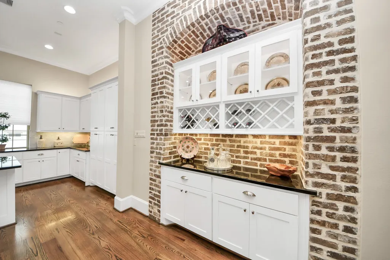
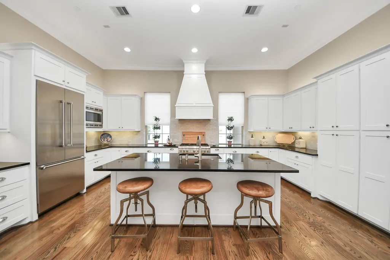
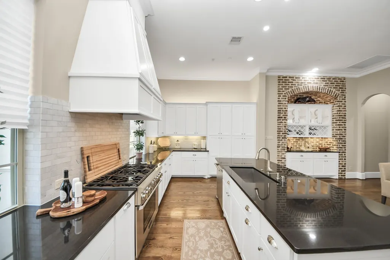
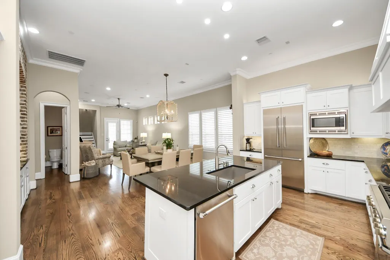
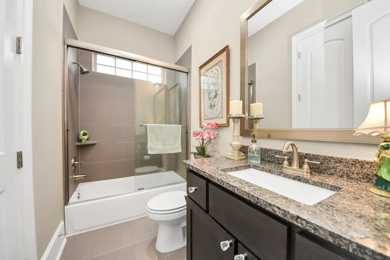
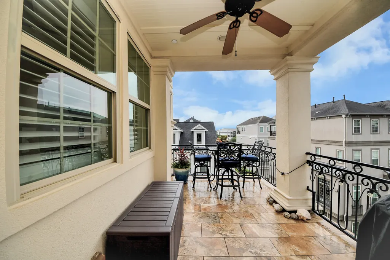
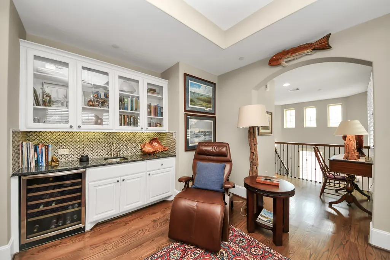
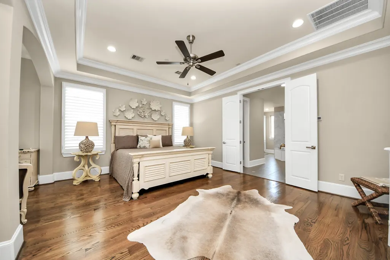
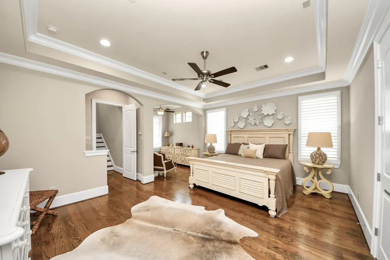
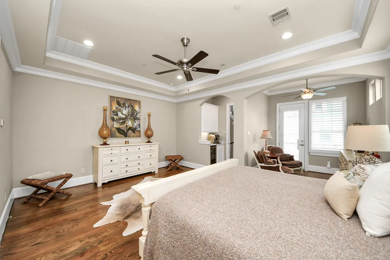
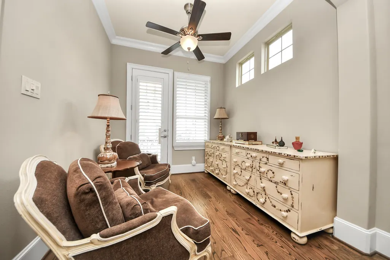
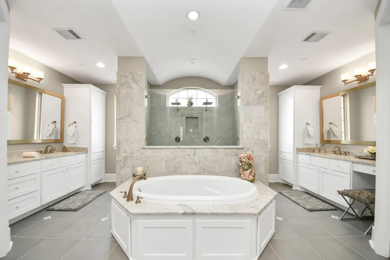
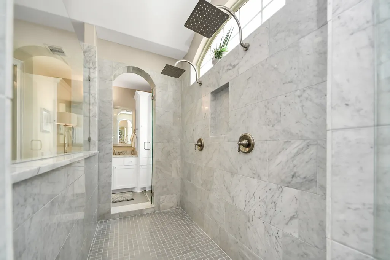
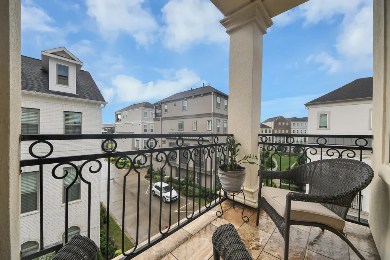
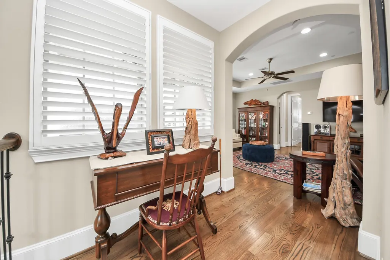
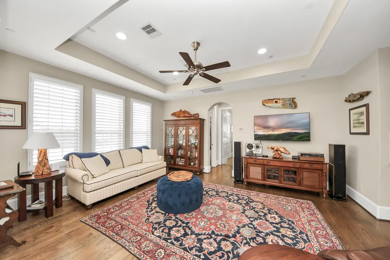
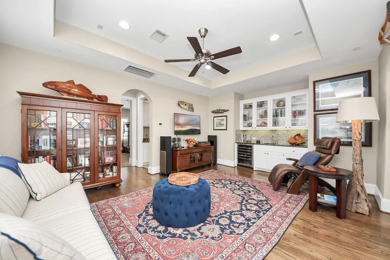
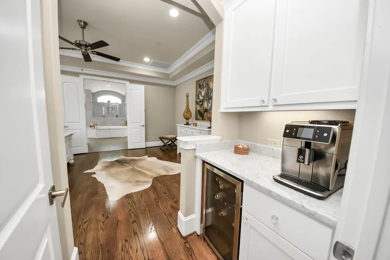
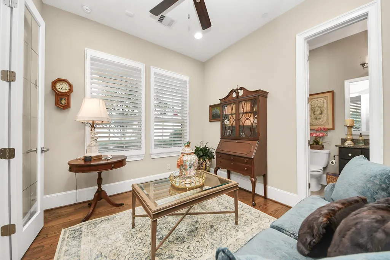
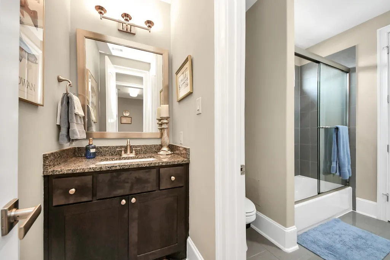
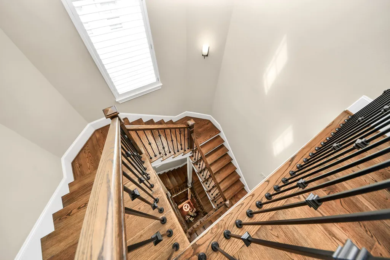
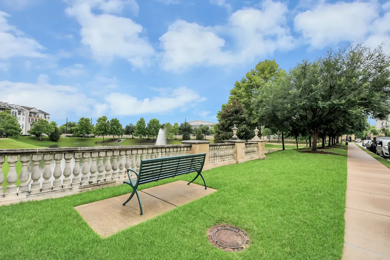
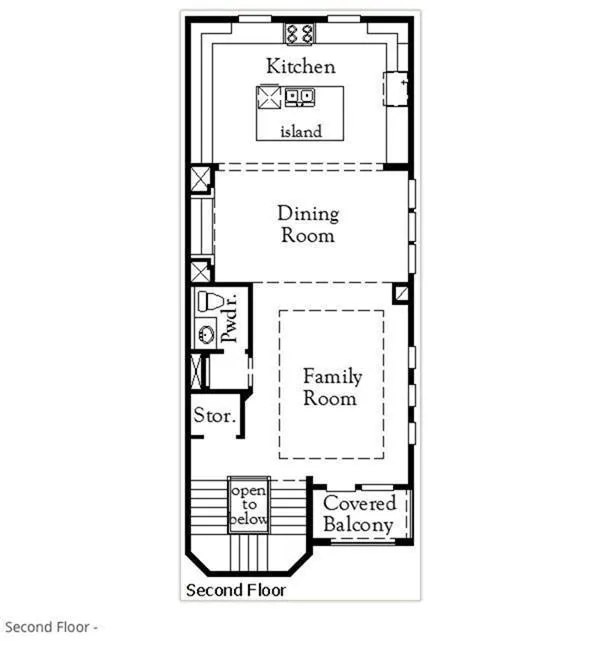
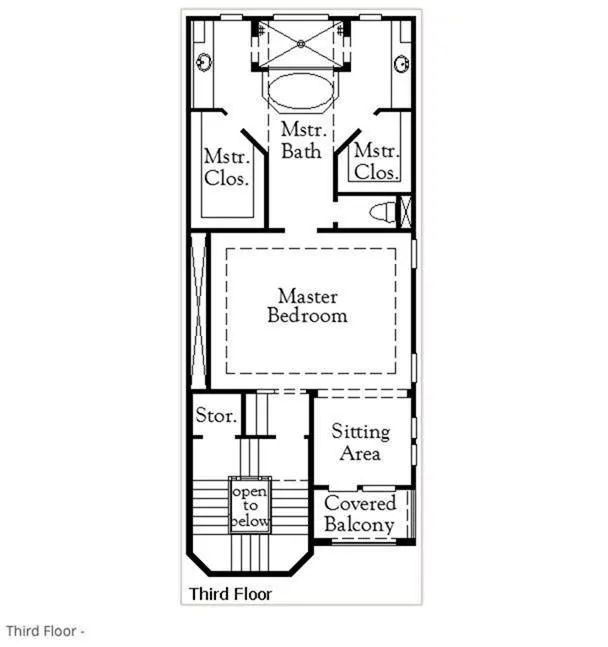
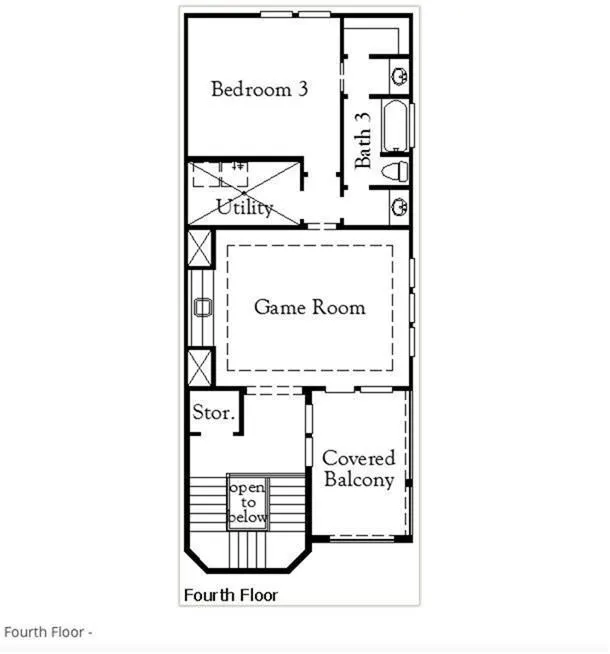
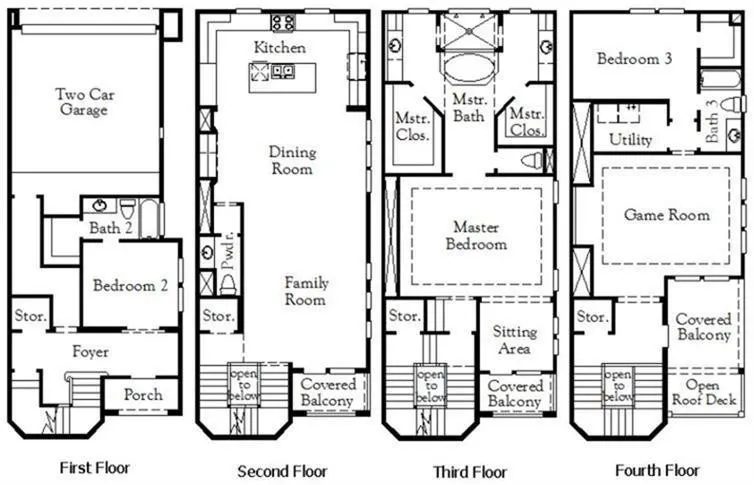
Experience refined urban living in this stunning residence, nestled within a prestigious guard-gated community surrounded by lush gardens and tranquil waterways. Ideally located near Downtown Houston, the Heights, and the Galleria, this exceptional home features Thermador appliances, a grand island kitchen, elegant hardwood floors, soaring 11-foot ceilings, and sophisticated designer finishes throughout. Enjoy seamless indoor-outdoor living with multiple terraces, a covered rooftop deck, a private elevator, a media room, a game room, and a luxurious primary suite featuring a spa-inspired marble bath with an expansive dual-head shower. A perfect blend of comfort, elegance, and modern convenience. This home offers exceptional convenience and luxury. Every floor has a private balcony on the east side of the building; it is the perfect place to enjoy morning and evening coffee or tea. Absolutely gorgeous inside !! Corner Lot !! Come take a look today, YOU WILL LOVE IT !!
| Elementary School | Middle School | High School |
|---|---|---|
| SINCLAIR ELEMENTARY SCHOOL (HOUSTON) Elementary School | HOGG MIDDLE SCHOOL (HOUSTON) Middle School | WALTRIP HIGH SCHOOL High School |
| Price History | |
|---|---|
| 8/3/2026 | Listed $975,000 |
General Features
| Country | US |
|---|---|
| Sewer | Public Sewer |
| Heating | Central,Gas,Zoned |
| Cooling | Central Air,Electric,Zoned,Attic Fan |
| Roof | Composition |
| Appliances | Dishwasher,Disposal,Microwave |
| HOA Fee | 3440 |
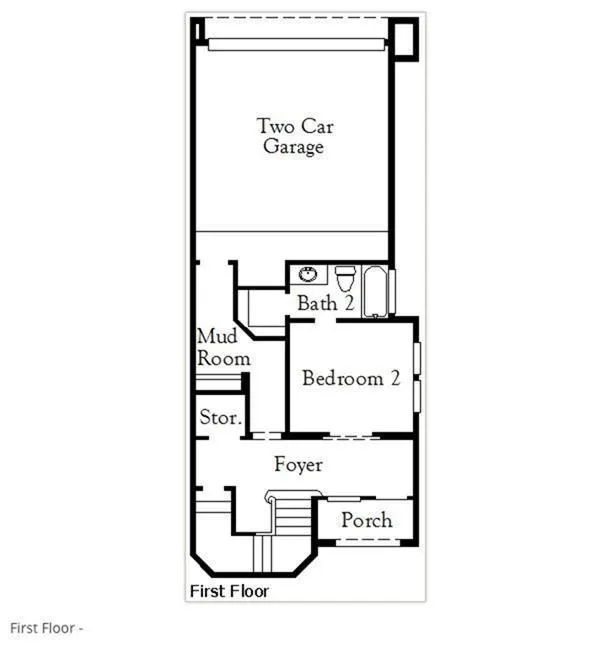
| Garage Spaces | 2 |
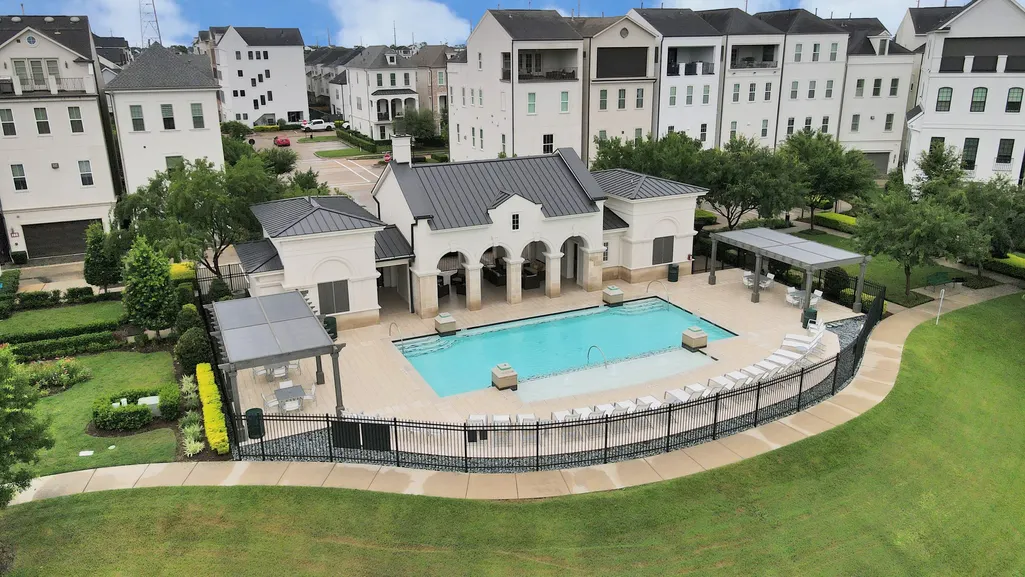
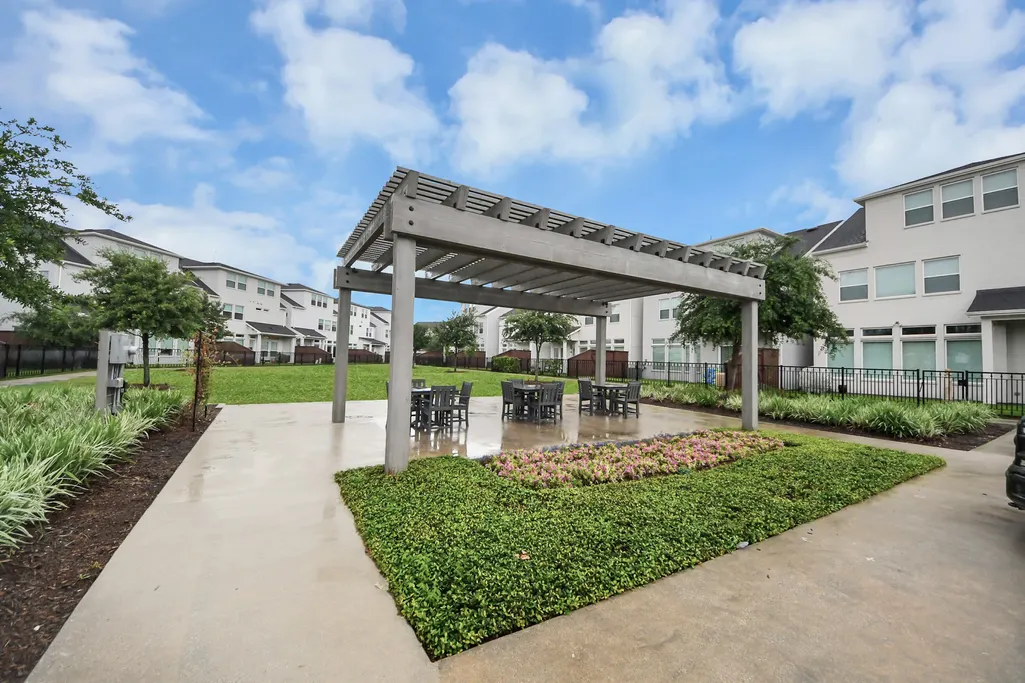
| Association Fee Includes | Clubhouse,Common Areas,Maintenance Grounds,Recreation Facilities |
| Patio/Porch Features | Balcony |
| Architectural Style | Traditional |
| Pool Features | Association |
| Security Features | Controlled Access |
| Construction Materials | Cement Siding,Stucco |
| Year Built | 2015 |
| Stories Count | 4 |
| Property Subtype | Detached |
| Tax Year | 2025 |
| Ownership | Full Ownership |
| Community Features | Community Pool |
| Assoc Fee Paid Per | Annually |
| County | Harris |
| New Construction | false |
| Property Type | Residential |
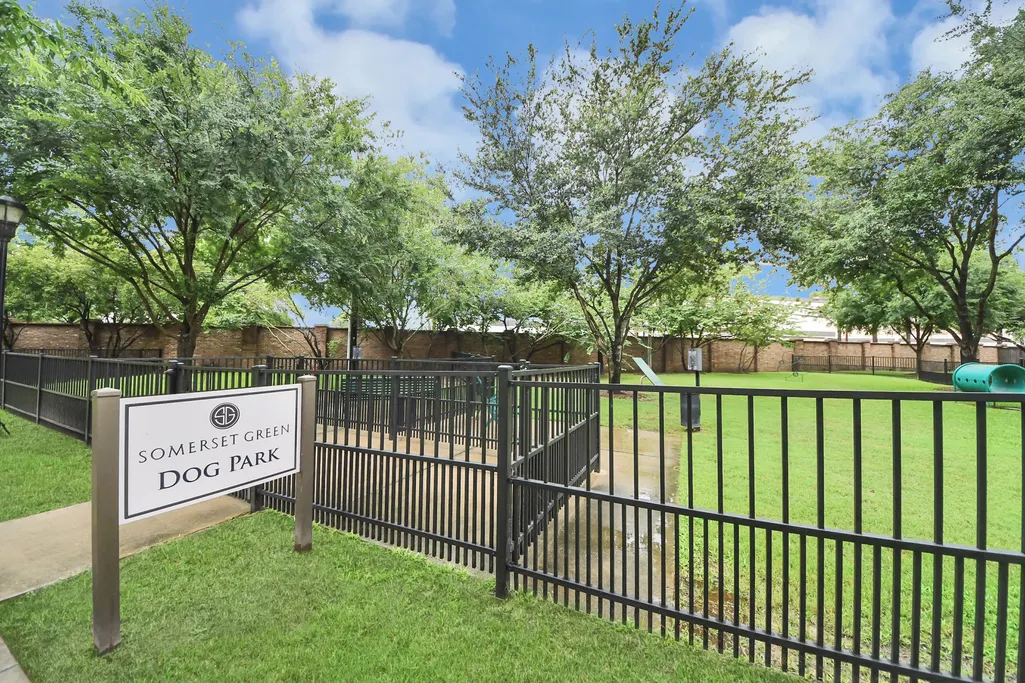
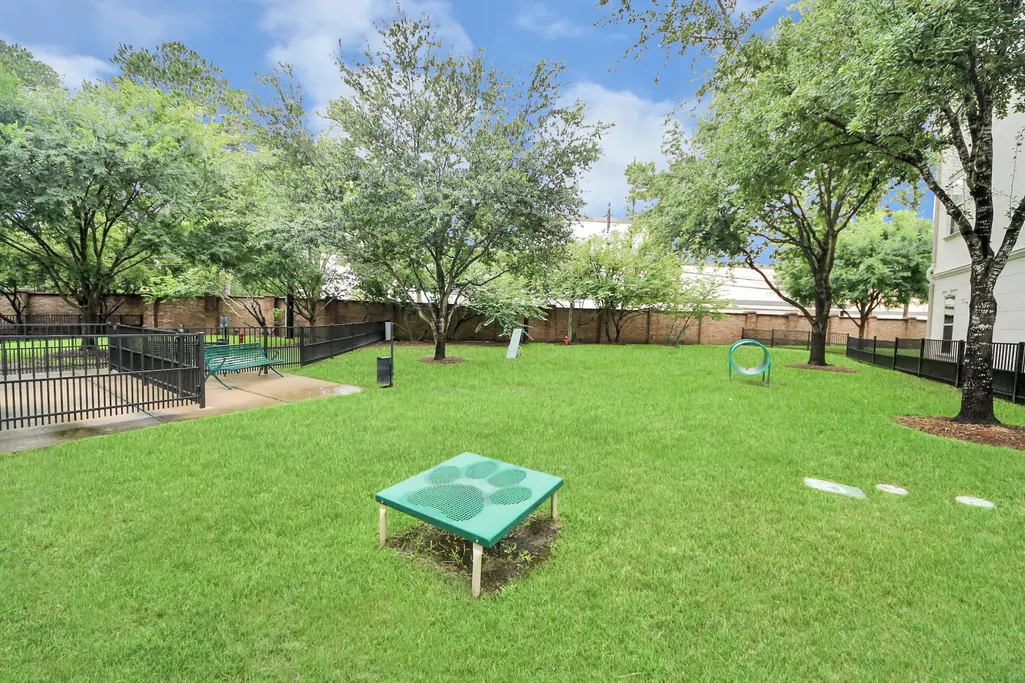
| Association Amenities | Controlled Access,Dog Park,Maintenance Grounds,Playground,Park,Pool,Security,Trail(s),Trash,Guard |
| HOA | true |
| Attached Garage | true |
| Subdivision Name | Somerset Green Sec 4 |
| Facing Direction | East |
| Garage Y/N | true |
| Green Indoor Air Quality | Ventilation |
| Total Rooms | 7 |
| Full Baths | 3 |
| Status | Active |
| Directions | Take I-10 East to exit 762 , Left on N. Post Oak, Right on Old Katy Rd. Take left at Houston Design Center to remain on Old Katy Rd. Take left on Somerset Green Drive through gates, make left on Dunleigh Meadows Lane, home is located on right. |
| ModificationTimestamp | 2026-09-04T23:46:15.550-00:00 |
| High School | WALTRIP HIGH SCHOOL |
| City | Houston |
| Disclosures | Seller Disclosure |
| Association Name | Spectrum |
| High School District | 27 - Houston |
| MLS Area | 9 |
| Lot Size Units | Square Feet |
| Elementary School | SINCLAIR ELEMENTARY SCHOOL (HOUSTON) |
| Tax Annual Amount | 22150 |
| Middle/Junior High School | HOGG MIDDLE SCHOOL (HOUSTON) |
| MLS Area Minor | Timbergrove/Lazybrook |
| Lease Considered Y/N | false |
| Virtual Tour | https://my.matterport.com/show/?m=pmNBfA5PC2k |
| Standard Status | Active |
| Middle/Junior School District | 27 - Houston |
| Elementary School District | 27 - Houston |
| Year Built Source | Public Records |
| PostalCity | Houston |
| Legal Description | LT 10 BLK 2 SOMERSET GREEN SEC 4 |
Interior Features
| Interior Amenities | Balcony,Crown Molding,Elevator,Granite Counters,Ceiling Fan(s) |
|---|---|
| Flooring | Carpet,Tile,Wood |
| Air Conditioning Y/N | true |
| Heating Y/N | true |
| Half Baths | 1 |
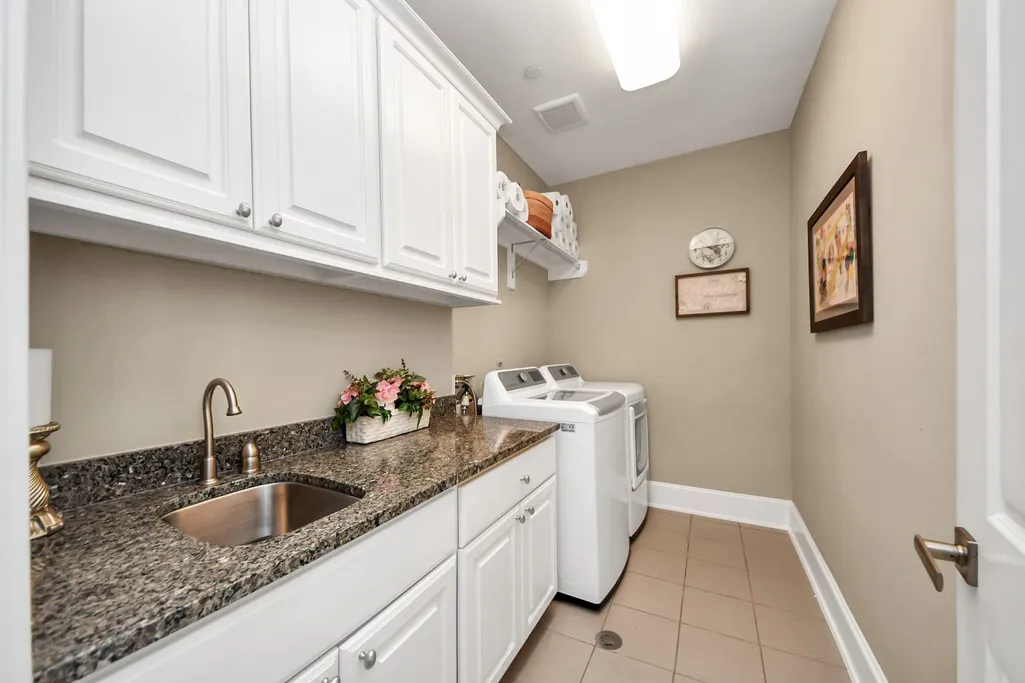
| Laundry Features | Washer Hookup,Electric Dryer Hookup,Gas Dryer Hookup |
| Total Bedrooms | 3 |
| LivingAreaSource | Appraiser |
| Total Baths | 4 |
| Bedrooms Possible | 4 |
Exterior Features
| Exterior Amenities | Balcony |
|---|---|
| Parking Features | Additional Parking,Attached,Garage |
| Lot Features | Cleared,Pond on Lot |
| Water Source | Public |
| Lot Size Area | 1699 |
| Foundation Details | Pillar/Post/Pier,Slab |
| Building Area Total | 3526 |
| Lot Size Acres | 0.039 |
| Road Surface Type | Concrete |
| Lot Size Source | Appraiser |
| Private Pool | false |
Amenities
- Foreclosure
- Views
- Short Sale
- New Construction
- Adult 55+
- Lease To Own
- No HOA Fees
- Furnished
- Primary On Main
- Air Conditioning
- Seller Finance
- Green
- Fixer Upper
- Horse
- Golf
- Fireplace
- Deck
- Garage
- Basement
- Pool
Property vs Single Family Average in 77055
Price
Taxes
Year Built


 The information being provided by Houston Association of REALTORS, Inc. is for the consumer's personal, non-commercial use and may not be used for any purpose other than to identify prospective properties consumers may be interested in purchasing. Any information relating to real estate for sale referenced on this web site comes from the Internet Data Exchange (IDX) program of the Houston Association of REALTORS, Inc. This web site may reference real estate listing(s) held by a brokerage firm other
