
Price Reduction
Address
3124 Murworth Drive, Houston, TX
Price
$ 550,000
Property Attributes
- MLS#25248617
- TypeSingle Family
- Listing Status Active
- CountyHarris
- CityHouston
- Area17 Knollwood/Woodside Area
- NeighborhoodBuffalo Park
- Zip77025
- Style
- Year Built2007
- Price$ 550,000
- Bedrooms4
- Full Bathrooms3
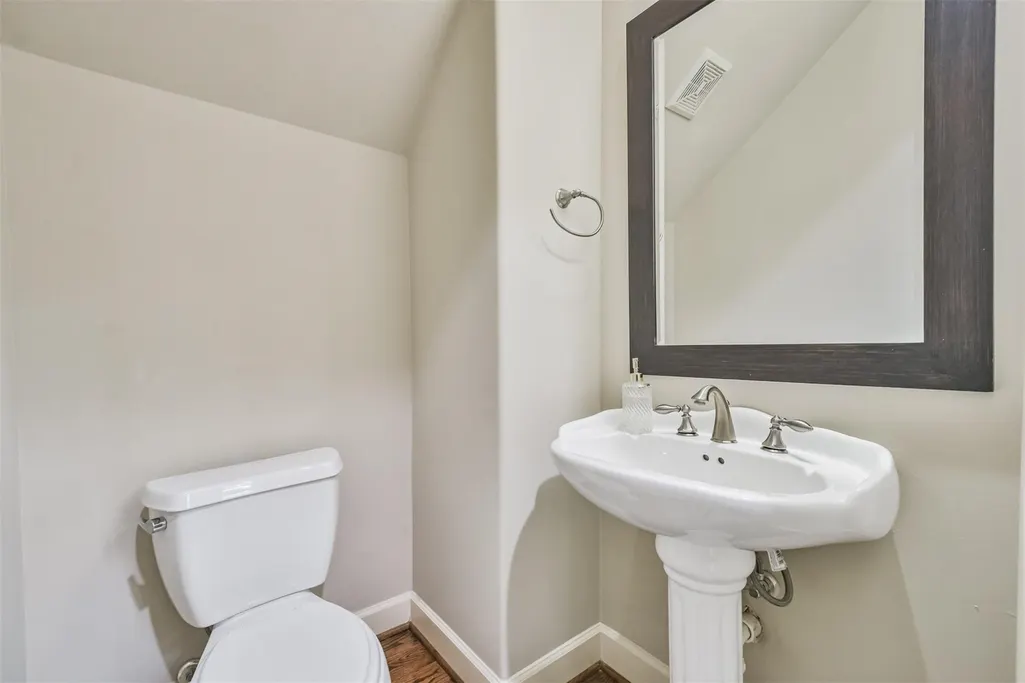
- Half Bathrooms1
- Sqr Footage3222
- Lot Size0.0596 Acres
Data Source:
Houston Association of REALTORS® (HAR)
Property Description
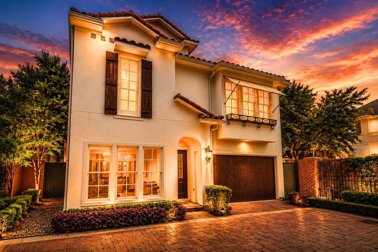
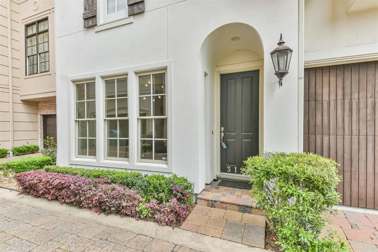
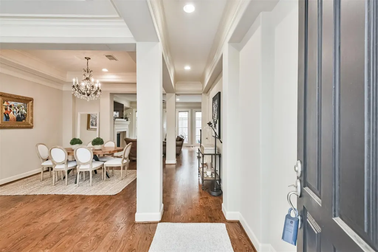
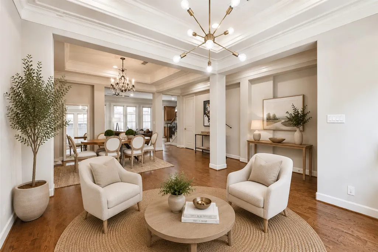
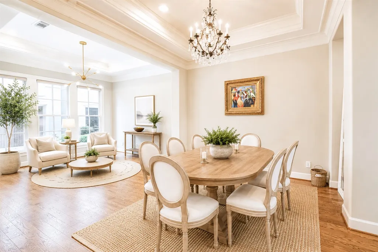
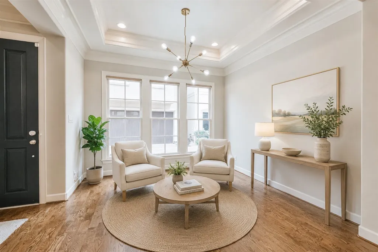
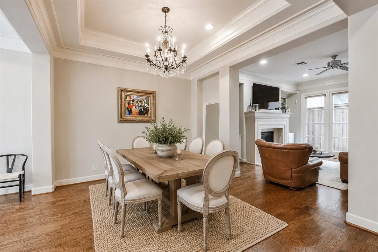
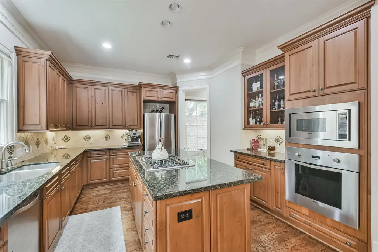
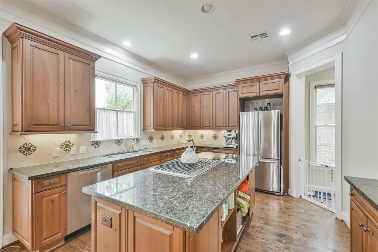
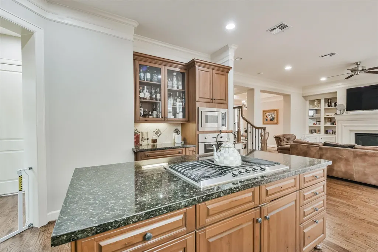
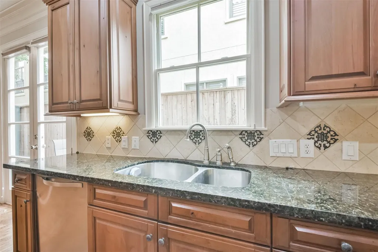
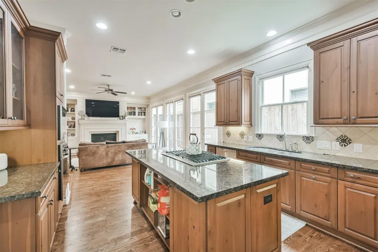
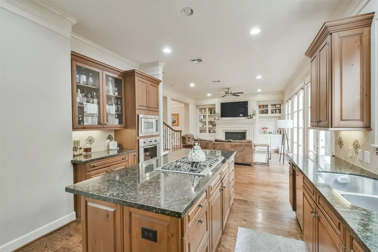
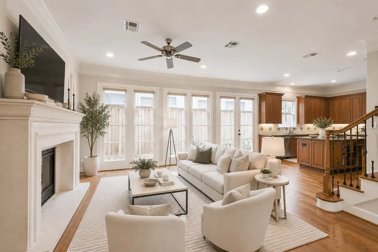
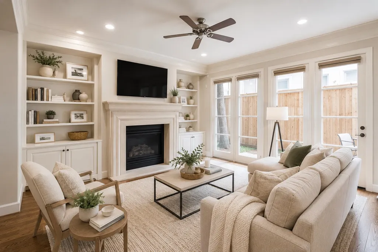
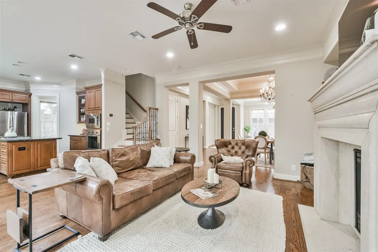
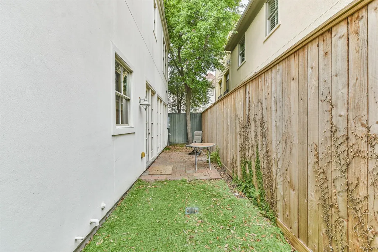
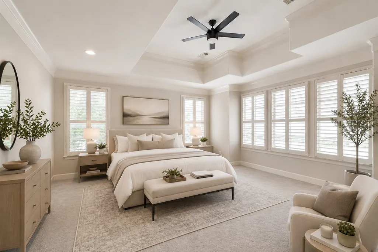
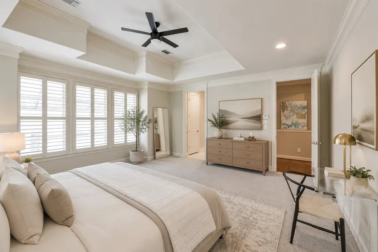
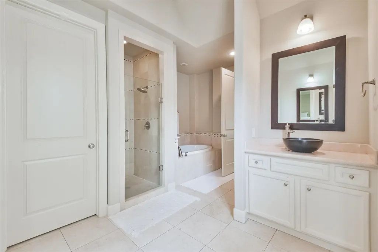
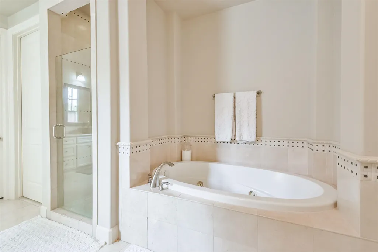
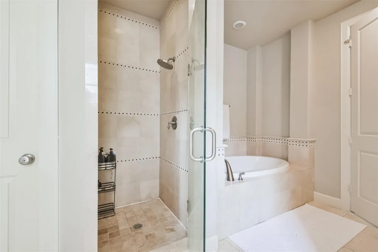
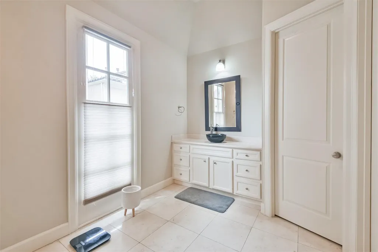
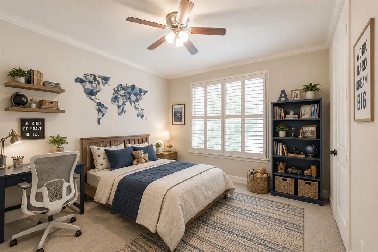
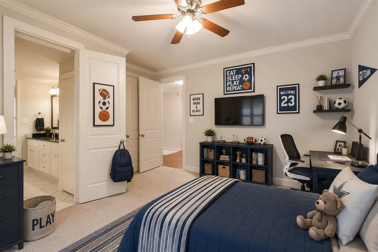
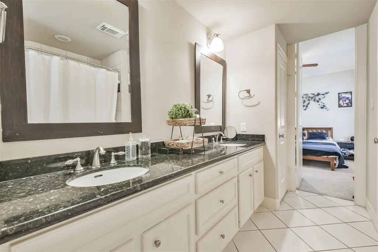
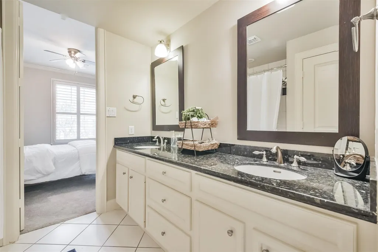
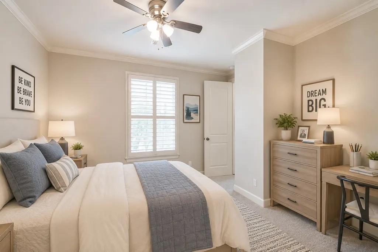
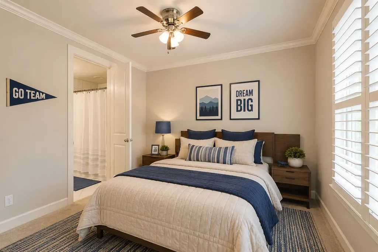
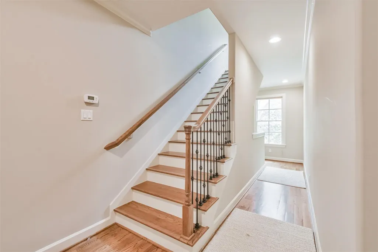
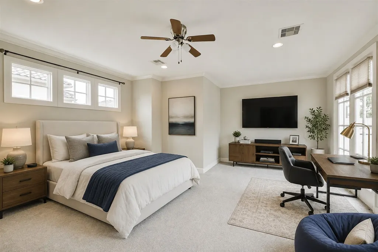
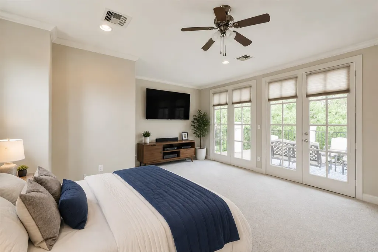
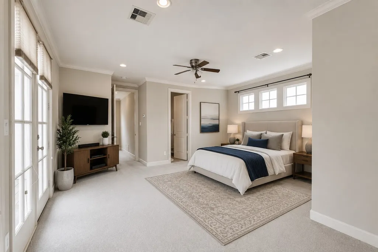
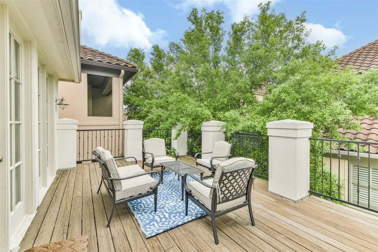
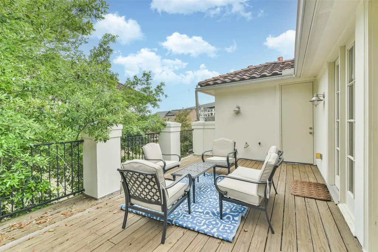
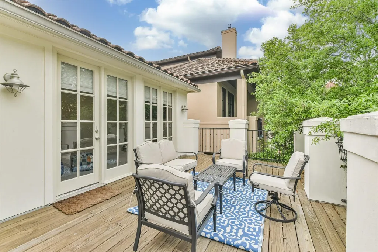
Discover Mediterranean luxury in the exclusive gated Buffalo Park community, located minutes from the Texas Medical Center, NRG Stadium, The Galleria, and 610. Situated on a corner lot, this elegant residence offers a sophisticated blend of timeless architecture and modern comfort. The grand foyer welcomes you with a sweeping wrought-iron staircase, soaring ceilings, rich hardwood floors, abundant natural light, and beautiful views of the private side courtyard. The open-concept layout features a chef-inspired kitchen with a large center island overlooking the spacious living area anchored by a cozy fireplace. The second floor offers an expansive primary suite along with 2 add bed, while the 3rd floor game room or 4th bed opens to a private balcony—perfect for entertaining, a home office, or guest retreat. This exceptional home combines luxury, location, and timeless design just moments from Houston's premier dining, shopping, and world-renowned medical institutions!
| Elementary School | Middle School | High School |
|---|---|---|
| LONGFELLOW ELEMENTARY SCHOOL (HOUSTON) Elementary School | PERSHING MIDDLE SCHOOL Middle School | BELLAIRE HIGH SCHOOL High School |
| Price History | |
|---|---|
| 6/30/2026 | Listed $575,000 |
| 8/19/2026 | 2$565,000 |
| 8/28/2026 | 3$550,000 |
General Features
| Country | US |
|---|---|
| Sewer | Public Sewer |
| Heating | Central,Gas |
| Cooling | Central Air,Electric |
| Roof | Tile |
| Appliances | Dishwasher,Electric Oven,Gas Cooktop,Disposal,Microwave,Cooktop,Refrigerator |
| HOA Fee | 3000 |
| Garage Spaces | 2 |
| Patio/Porch Features | Balcony,Deck,Patio |
| Architectural Style | Contemporary/Modern,Farmhouse,French Provincial,Mediterranean,Traditional |
| Security Features | Security Gate,Intercom,Prewired,Controlled Access,Smoke Detector(s) |
| Construction Materials | Stucco |
| Year Built | 2007 |
| Stories Count | 3 |
| Levels | Three Or More |
| Property Subtype | Detached |
| Assoc Fee Paid Per | Annually |
| County | Harris |
| New Construction | false |
| Property Type | Residential |
| Association Amenities | Maintenance Grounds,Trash |
| HOA | true |
| Attached Garage | true |
| Energy Efficient | Thermostat |
| Subdivision Name | Buffalo Park |
| Facing Direction | West |
| Garage Y/N | true |
| Total Rooms | 6 |
| Full Baths | 3 |
| Status | Active |
| Directions | Take State Spur 527, TX-527 S Spur, right onto I-69 S / US-59 S, at Exit 125B, head right on the ramp for Southwest Fwy toward Buffalo Spdwy / Edloe St, turn left onto Buffalo Speedway |
| ModificationTimestamp | 2026-08-28T21:26:24.833-00:00 |
| High School | BELLAIRE HIGH SCHOOL |
| City | Houston |
| Disclosures | Seller Disclosure |
| Association Name | Prestige Association Management |
| High School District | 27 - Houston |
| MLS Area | 17 |
| Lot Size Units | Square Feet |
| Elementary School | LONGFELLOW ELEMENTARY SCHOOL (HOUSTON) |
| Middle/Junior High School | PERSHING MIDDLE SCHOOL |
| MLS Area Minor | Knollwood/Woodside Area |
| Lease Considered Y/N | true |
| Standard Status | Active |
| Middle/Junior School District | 27 - Houston |
| Elementary School District | 27 - Houston |
| Year Built Source | Public Records |
| PostalCity | Houston |
| Legal Description | LT 23 BLK 1 BUFFALO PARK |
Interior Features
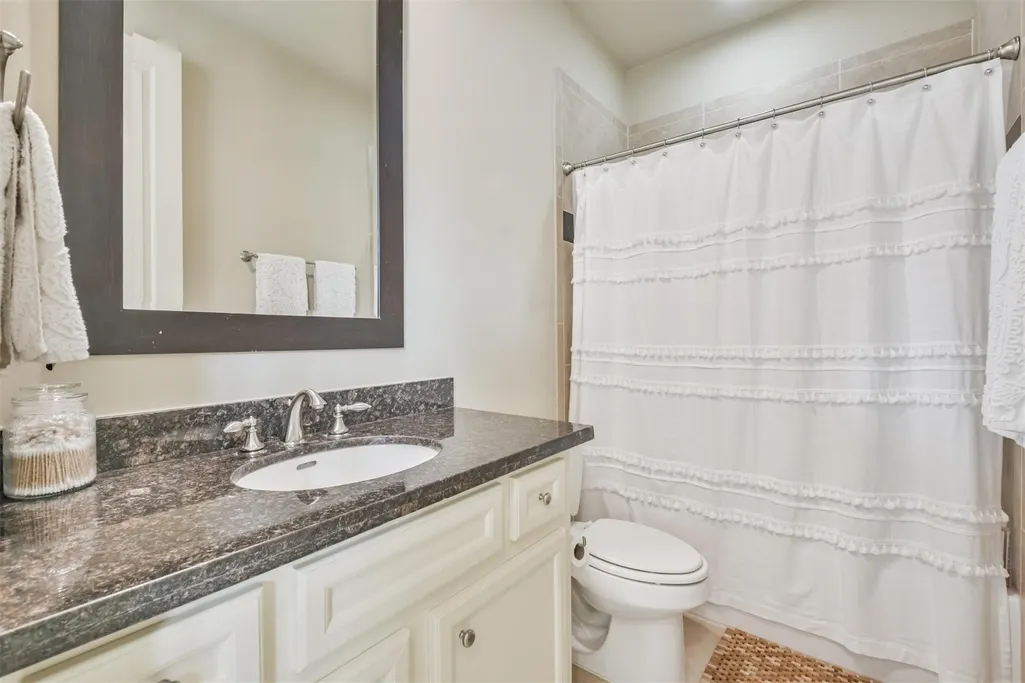
| Interior Amenities | All Bedrooms Up,Breakfast Bar,Balcony,Crown Molding,Dry Bar,Dual Sinks,Double Vanity,Entrance Foyer,En Suite Bathroom,Granite Counters,Hollywood Bath,High Ceilings,Kitchen Island,Kitchen/Family Room Combo,Bath in Primary Bedroom,Multiple Staircases,Pantry,Self-closing Cabinet Doors,Sitting Area in Primary,Sink,Separate Shower |
|---|---|
| Flooring | Carpet,Tile,Wood |
| Total Fireplaces | 1 |
| Fireplace Features | Electric,Wood Burning |
| Air Conditioning Y/N | true |
| Heating Y/N | true |
| Window Features | Window Coverings |
| Fireplace Y/N | true |
| Half Baths | 1 |
| Laundry Features | Washer Hookup,Electric Dryer Hookup |
| Total Bedrooms | 4 |
| Room Type | Breakfast Room/Nook,Dining Room,Entry/Foyer,Family Room,Game Room,Kitchen,Living Room,Office,Utility Room,Half Bath,Sitting Room |
| LivingAreaSource | Appraiser |
| Total Baths | 4 |
Exterior Features
| Exterior Amenities | Balcony,Deck,Fully Fenced,Fence,Sprinkler/Irrigation,Patio,Private Yard |
|---|---|
| Fencing | Back Yard |
| Parking Features | Additional Parking,Attached,Garage |
| Lot Features | Corner Lot,Backs to Greenbelt/Park |
| Water Source | Public |
| Lot Size Area | 2596 |
| Foundation Details | Slab |
| Building Area Total | 3222 |
| Lot Size Acres | 0.0596 |
| Road Surface Type | Paved |
| Lot Size Source | Appraiser |
| Other Equipment | Intercom |
| Private Pool | false |
Amenities
- Foreclosure
- Views
- Short Sale
- New Construction
- Adult 55+
- Lease To Own
- No HOA Fees
- Furnished
- Primary On Main
- Air Conditioning
- Seller Finance
- Green
- Fixer Upper
- Horse
- Golf
- Fireplace
- Deck
- Garage
- Basement
- Pool
Property vs Single Family Average in 77025
Price
Year Built


 The information being provided by Houston Association of REALTORS, Inc. is for the consumer's personal, non-commercial use and may not be used for any purpose other than to identify prospective properties consumers may be interested in purchasing. Any information relating to real estate for sale referenced on this web site comes from the Internet Data Exchange (IDX) program of the Houston Association of REALTORS, Inc. This web site may reference real estate listing(s) held by a brokerage firm other
